3329 S Maple Lane, Ashtabula, OH, 44004

Save
Ask
Tour
Hide
Share
$275,000
10 Days On Site

3329 S Maple Lane
Ashtabula, OH 44004

For Sale|Single Family Residence|Active
4
Beds
3
Total Baths
2
Full Baths
1
Partial Bath
2,300
SqFt
$120
/SqFt
1970
Built
Subdivision:
Maple Lane Allotment
County:
Ashtabula
Call Now: 440-639-0002
Is this the listing for you? We can help make it yours.
440-639-0002
3329 S Maple Lane3329 S Maple Lane3329 S Maple Lane3329 S Maple Lane
Save
Ask
Tour
Hide
Share

Mortgage Calculator

Monthly Payment (Est.)

$1,255
Calculator powered by Showcase IDX, a Constellation1 Company. Copyright ©2026 Information is deemed reliable but not guaranteed.

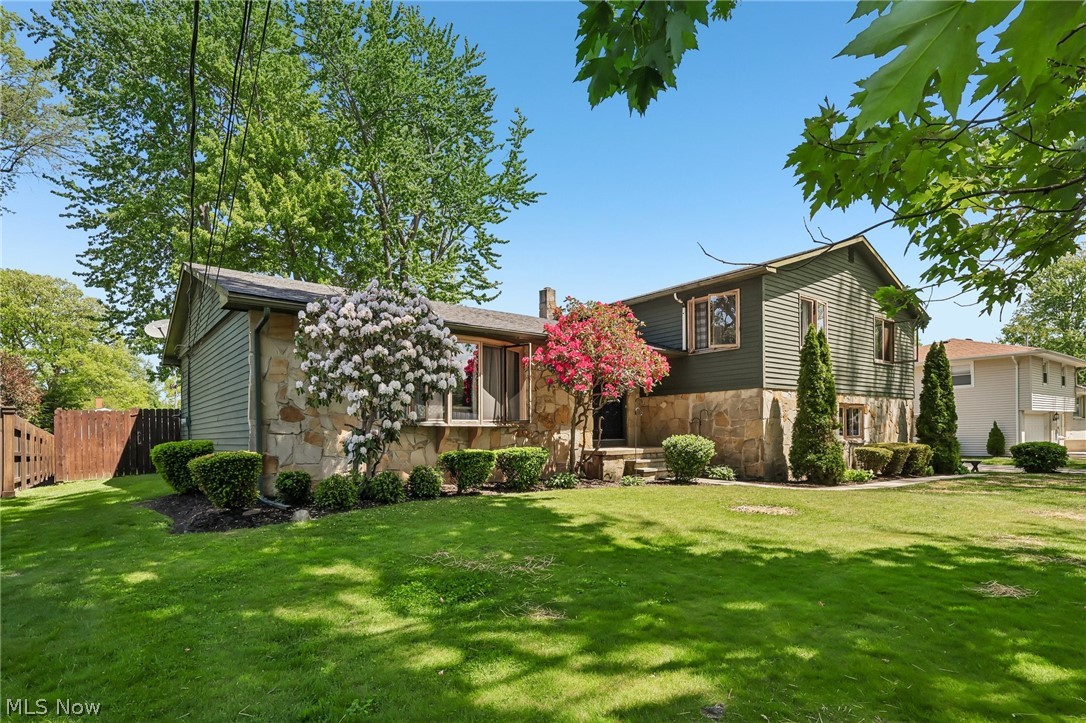
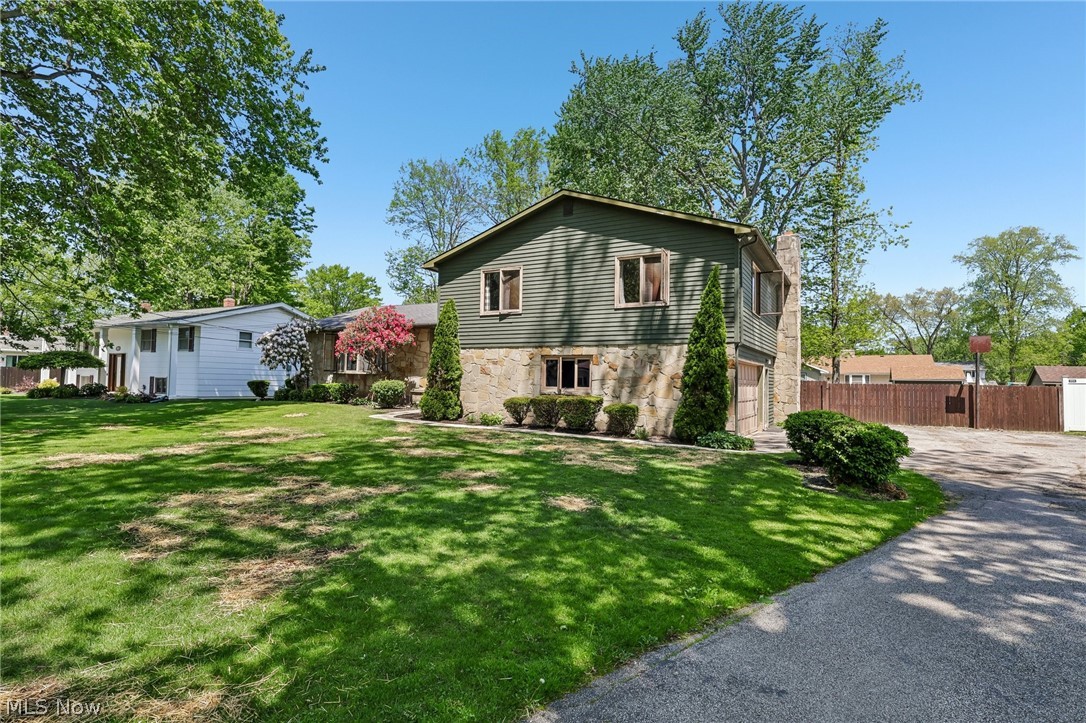
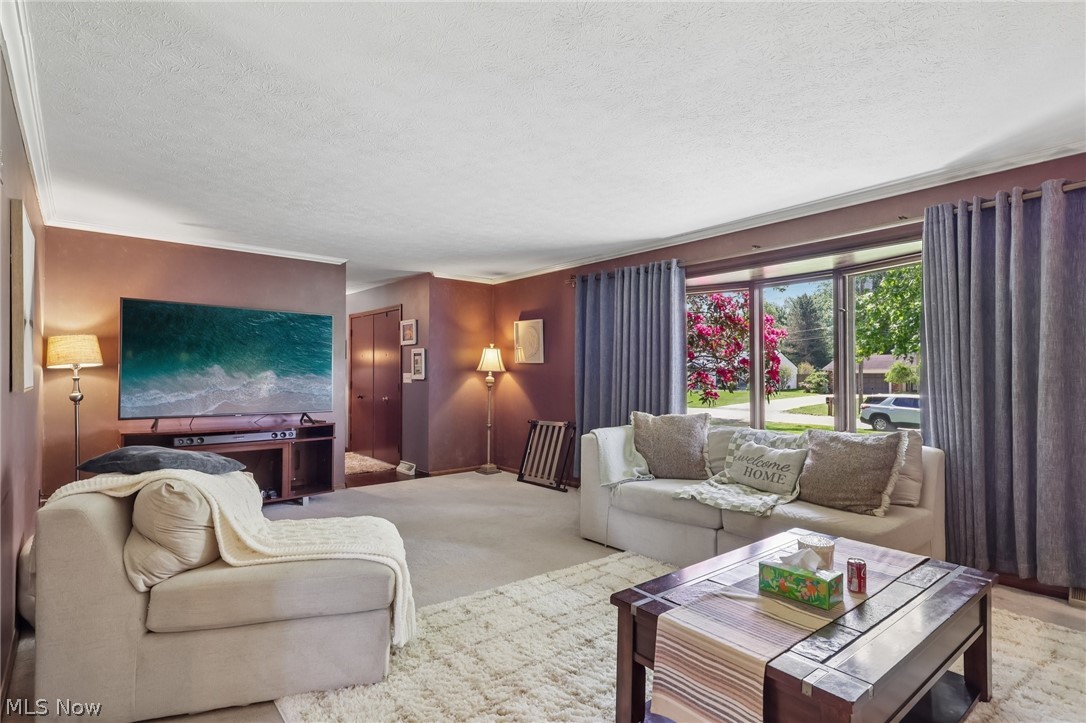
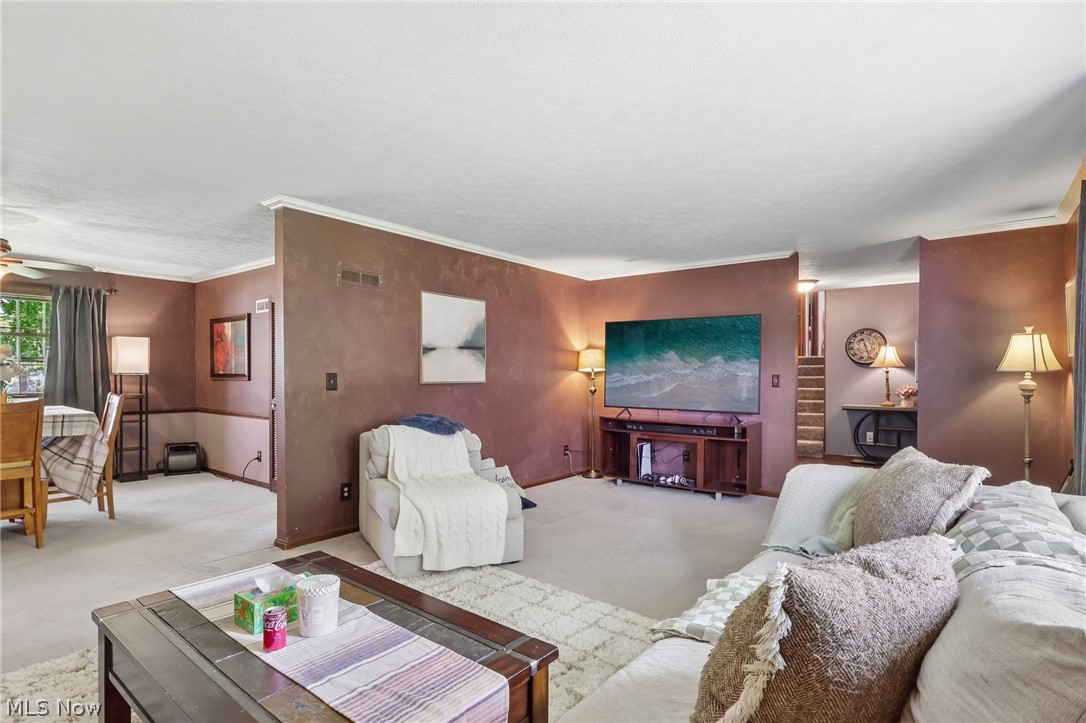
Welcome to this beautifully maintained 4-level split in Ashtabula Township! Step through the front door into a welcoming foyer that sets the tone for the warmth and space this home has to offer. To the left, the spacious living room features large bay windows that fill the space with an abundance of natural light. Just beyond, the dining room provides the perfect setting for hosting family dinners and gatherings, seamlessly flowing into the kitchen, complete with ample cabinetry and plenty of storage space. Upstairs, you’ll find four generously sized bedrooms along with the main full bathroom. The primary suite offers a spacious walk-in closet and a private en suite bathroom for added comfort and convenience. The lower level features a cozy family room centered around a charming fireplace, making it the ideal spot for relaxing evenings or game nights with family and friends. This level also includes a convenient half bathroom, laundry room, and direct access to the attached two-car garage. The partially finished basement adds even more versatile living space, complete with a large storage closet and endless possibilities for a home office, recreation room, workout area, or additional hangout space. Step outside through the kitchen’s sliding glass doors to enjoy the back deck overlooking a large fenced-in backyard—perfect for kids, pets, entertaining, or simply enjoying the outdoors. Don’t miss your opportunity to make this wonderful home your own—schedule your showing today and imagine the possibilities for your future here!

Save
Ask
Tour
Hide
Share
Listing Snapshot
Price 
$275,000
Days On Site 
10 Days
Bedrooms 
4
Inside Area (SqFt) 
2,300 sqft
Total Baths 
3
Full Baths 
2
Partial Baths 
1
Lot Size 
0.4339 Acres
Year Built 
1970
MLS® Number 
5208786
Status 
Active
Property Tax 
$4,940
HOA/Condo/Coop Fees 
N/A
Sq Ft Source 
N/A
Friends & Family
Recent Activity
yesterdayStatus changed to Active
yesterdayListing updated with changes from the MLS®
a week agoListing first seen on site
General Features
Acres 
0.4339
Attached Garage 
Yes
Garage 
Yes
Garage Spaces 
2
Land Lease 
No
Levels 
Three Or MoreMulti/Split
Parking 
AttachedGarage
Property Sub Type 
Single Family Residence
Sewer 
Public Sewer
SqFt Above 
2300
Style 
Bi Level, Split Level
Water Source 
Public
Interior Features
Basement 
FullPartially Finished
Cooling 
Ceiling Fan(s)
Fireplace 
Yes
Fireplace Features 
Family RoomGasWood Burning
Fireplaces 
1
Heating 
ElectricForced AirHeat Pump
Laundry Features 
Lower Level
Bathroom 
Dimensions - 6.0x8.0Level - Second
Bedroom 
Dimensions - 16.0x11.0Level - Second
Bonus Room 
Dimensions - 32.0x12.0Level - Basement
Dining Room 
Dimensions - 13.0x12.0Level - First
Family Room 
Dimensions - 28.0x14.0Level - Lower
Kitchen 
Dimensions - 18.0x12.0Level - First
Laundry 
Dimensions - 7.0x8.0Level - Lower
Living Room 
Dimensions - 23.0x15.0Level - First
PrimaryBathroom 
Dimensions - 9.0x14.0Level - Second
PrimaryBedroom 
Dimensions - 14.0x14.0Level - Second
Save
Ask
Tour
Hide
Share
Exterior Features
Construction Details 
CedarStoneWood Siding
Fencing 
FencedFullWood
Patio And Porch 
Deck
Roof 
AsphaltFiberglass
Community Features
Financing Terms Available 
CashConventionalFHAUSDA LoanVA Loan
School District 
Buckeye LSD Ashtabula - 402
Township 
Ashtabula Twp
Schools
School District
Buckeye LSD Ashtabula - 402
Elementary School
Unknown
Middle School
Unknown
High School
Unknown
Listing courtesy of Jessie Keener of Glasshouse Realty Group, LLC


The data relating to real estate for sale on this website comes in part from the Internet Data Exchange program of MLS NOW. Real estate listings held by brokerage firms other than are marked with the Internet Data Exchange logo and detailed information about them includes the name of the listing broker(s). The photos may be altered, edited, enhanced or virtually staged. Information Deemed Reliable But Not Guaranteed. Copyright 2026 - Multiple Listing Service, Inc. – All Rights Reserved.

Neighborhood & Commute
Source: Walkscore
Disclosure: Community information and market data powered by Constellation Data Labs. Information is deemed reliable but not guaranteed.
Save
Ask
Tour
Hide
Share
Scroll to Top