3699 S Denmark Road, Dorset, OH, 44032

Save
Ask
Tour
Hide
Share
$330,000
1 Day On Site

3699 S Denmark Road
Dorset, OH 44032

For Sale|Single Family Residence|Active
2
Beds
2
Total Baths
2
Full Baths
2,002
SqFt
$165
/SqFt
1978
Built
Subdivision:
Denmark
County:
Ashtabula
Call Now: 440-639-0002
Is this the listing for you? We can help make it yours.
440-639-0002
3699 S Denmark Road3699 S Denmark Road3699 S Denmark Road3699 S Denmark Road
Save
Ask
Tour
Hide
Share

Mortgage Calculator

Monthly Payment (Est.)

Enter an interest rate to see your estimated monthly payment.
Calculator powered by Showcase IDX, a Constellation1 Company. Copyright ©2026 Information is deemed reliable but not guaranteed.

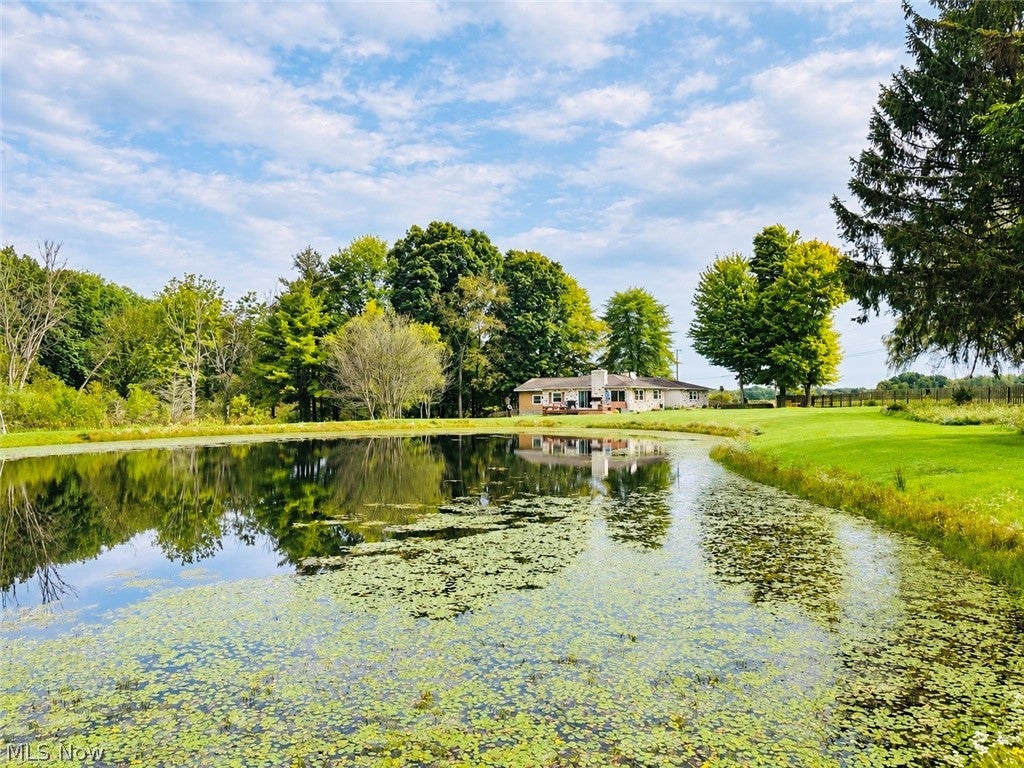
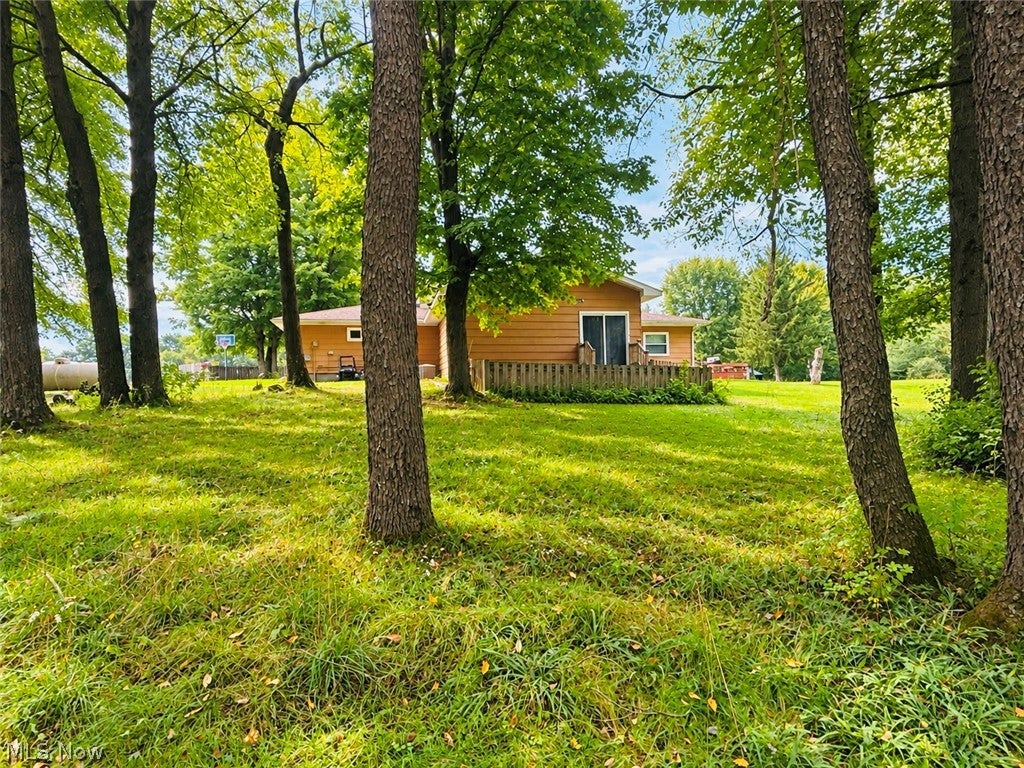
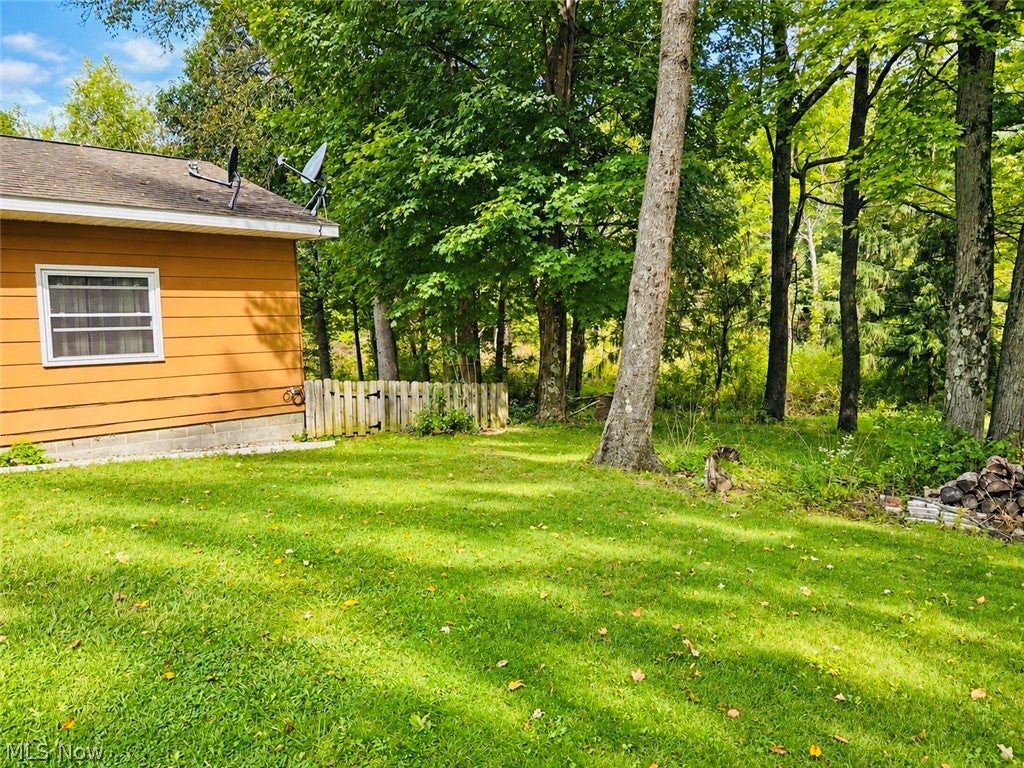
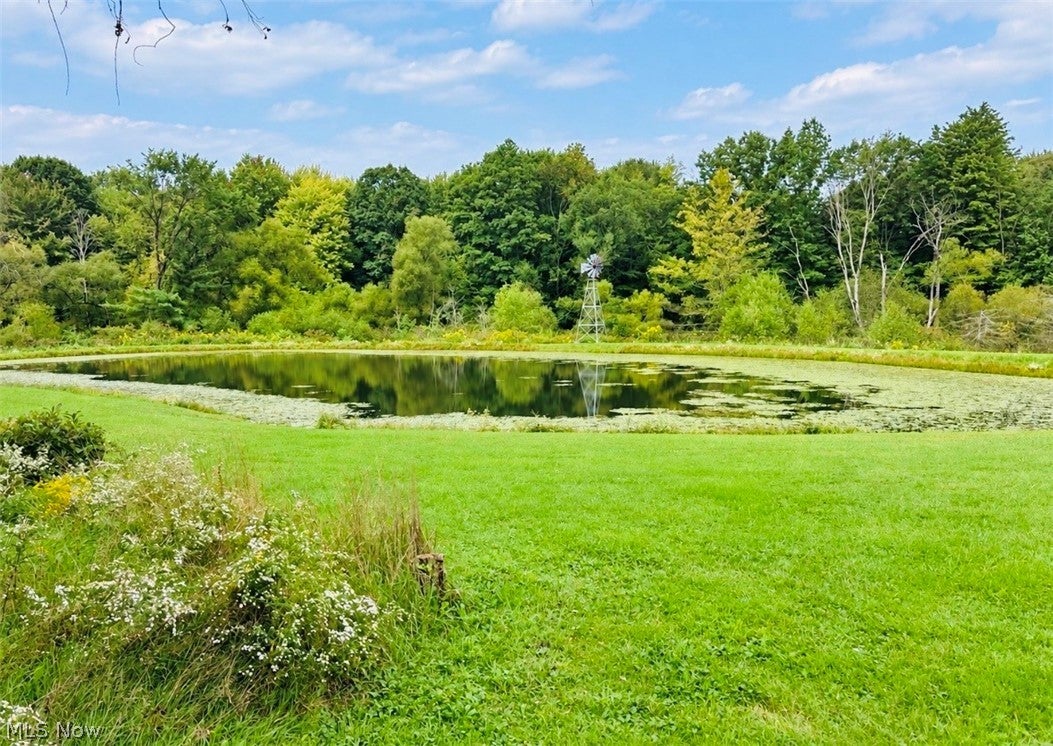
Welcome to your own private outdoor retreat! This exceptional 5-acre property features a beautiful 3/4-acre stocked pond measuring approximately 225’ x 135’, with depths reaching about 8–10 feet at the center. A windmill aerator helps keep the pond healthy, making it a fantastic setting for fishing, relaxing, and enjoying nature. The approximately 2,000-square-foot ranch-style home offers 2–3 bedrooms and 2 full baths, along with spacious living areas designed for both everyday living and entertaining. The impressive 24’ x 27’ vaulted-ceiling family room, added in 2007, provides a wonderful gathering space, while the 14’ x 22’ living room features a cozy fireplace. Step outside onto the inviting side deck—perfect for hosting guests, enjoying your morning coffee, or simply taking in the peaceful surroundings. A 10’ x 20’ workshop located beside the garage provides additional space for hobbies, projects, and storage. Numerous updates add peace of mind, including a roof replaced in 2014, flooring updated in 2024, windows replaced in 2023, electrical updated in 2018, and all appliances staying with the home. If you’re looking for privacy, acreage, a stocked pond, and plenty of room to enjoy the outdoors, this property offers a rare opportunity to create your own private haven.

Save
Ask
Tour
Hide
Share
Listing Snapshot
Price 
$330,000
Days On Site 
1 Day
Bedrooms 
2
Inside Area (SqFt) 
2,002 sqft
Total Baths 
2
Full Baths 
2
Partial Baths 
N/A
Lot Size 
5.099 Acres
Year Built 
1978
MLS® Number 
5237349
Status 
Active
Property Tax 
$2,873
HOA/Condo/Coop Fees 
N/A
Sq Ft Source 
N/A
Friends & Family
Recent Activity
yesterdayListing first seen on site
yesterdayListing updated with changes from the MLS®
General Features
Acres 
5.099
Attached Garage 
Yes
Direction Faces 
South
Garage 
Yes
Garage Spaces 
2
Land Lease 
No
Levels 
One
Parking 
AttachedGaragePavedUnpaved
Property Sub Type 
Single Family Residence
Sewer 
Septic Tank
Special Circumstances 
Standard
SqFt Above 
2002
Style 
Ranch
Water Source 
Well
Interior Features
Basement 
None
Cooling 
Central AirWindow Unit(s)
Fireplace 
Yes
Fireplaces 
1
Heating 
Forced AirPropaneOtherWood
Main Level Bedrooms 
2
Bathroom 
Dimensions - 8 x 6.6Level - First
Bedroom 
Dimensions - 11 x 12Level - First
Dining Room 
Dimensions - 10 x 11Level - First
EatInKitchen 
Dimensions - 11 x 12Level - First
Family Room 
Dimensions - 21 x 27.4Level - First
Living Room 
Dimensions - 14 x 22.6Level - First
PrimaryBedroom 
Dimensions - 12 x 13.6Level - First
Save
Ask
Tour
Hide
Share
Exterior Features
Construction Details 
BrickWood Siding
Fencing 
PrivacyWood
Lot Features 
Irregular LotWoodedWaterfront
Other Structures 
OutbuildingStorage
Patio And Porch 
Deck
Roof 
AsphaltFiberglass
View 
Trees/WoodsWater
Waterfront 
Yes
Waterfront Features 
Pond
Waterview 
Trees/WoodsWater
Community Features
School District 
Jefferson Area LSD - 406
Township 
Denmark Twp
Financing Terms Available 
CashConventionalFHAUSDA LoanVA Loan
Schools
School District
Jefferson Area LSD - 406
Elementary School
Unknown
Middle School
Unknown
High School
Unknown
Listing courtesy of Asa A Cox of Glasshouse Realty Group, LLC


The data relating to real estate for sale on this website comes in part from the Internet Data Exchange program of MLS NOW. Real estate listings held by brokerage firms other than are marked with the Internet Data Exchange logo and detailed information about them includes the name of the listing broker(s). The photos may be altered, edited, enhanced or virtually staged. Information Deemed Reliable But Not Guaranteed. Copyright 2026 - Multiple Listing Service, Inc. – All Rights Reserved.

Neighborhood & Commute
Source: Walkscore
Disclosure: Community information and market data powered by Constellation Data Labs. Information is deemed reliable but not guaranteed.
Save
Ask
Tour
Hide
Share
Scroll to Top