
5949 Knollwood DriveAshtabula, OH 44004
Mortgage Calculator
Monthly Payment (Est.)
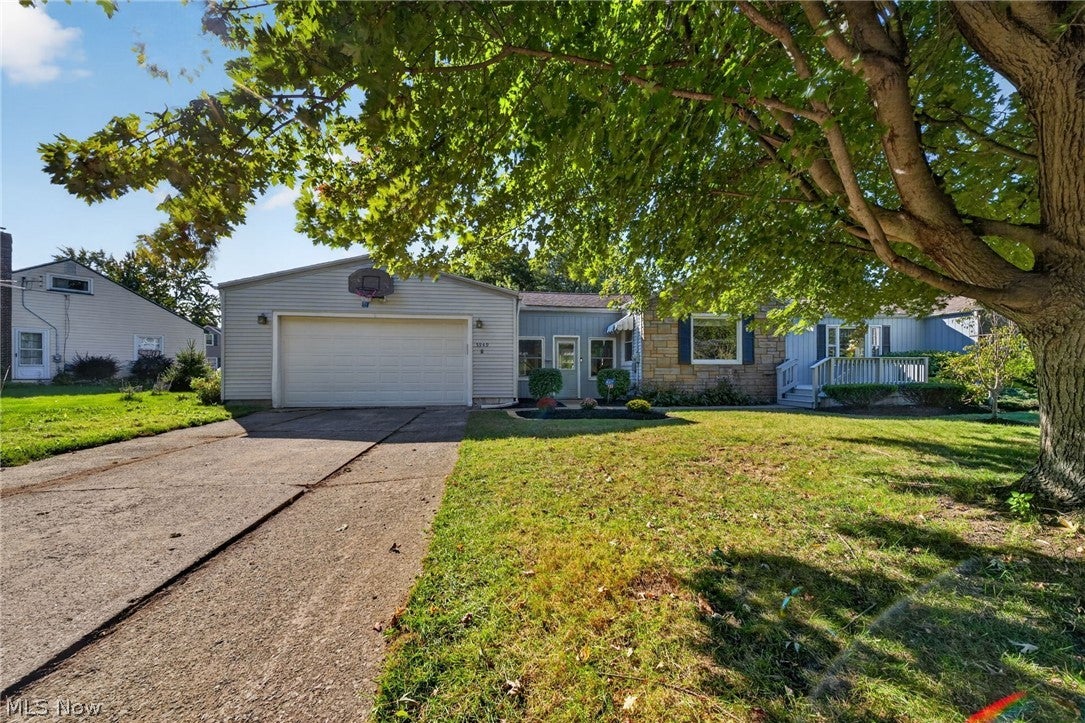
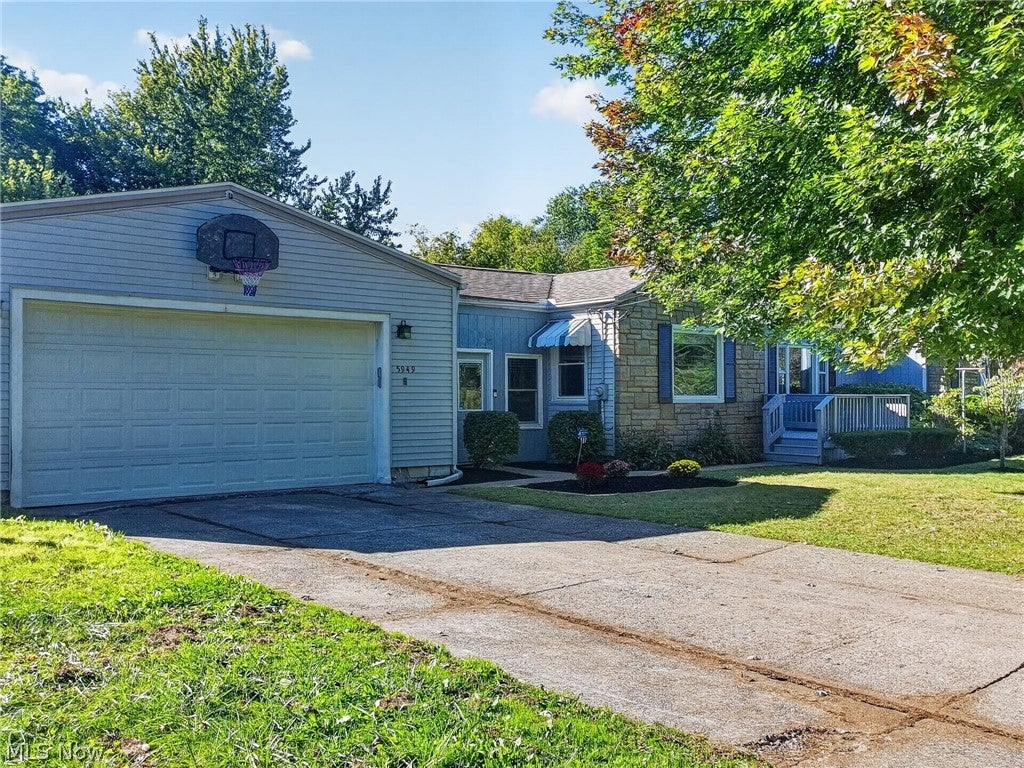
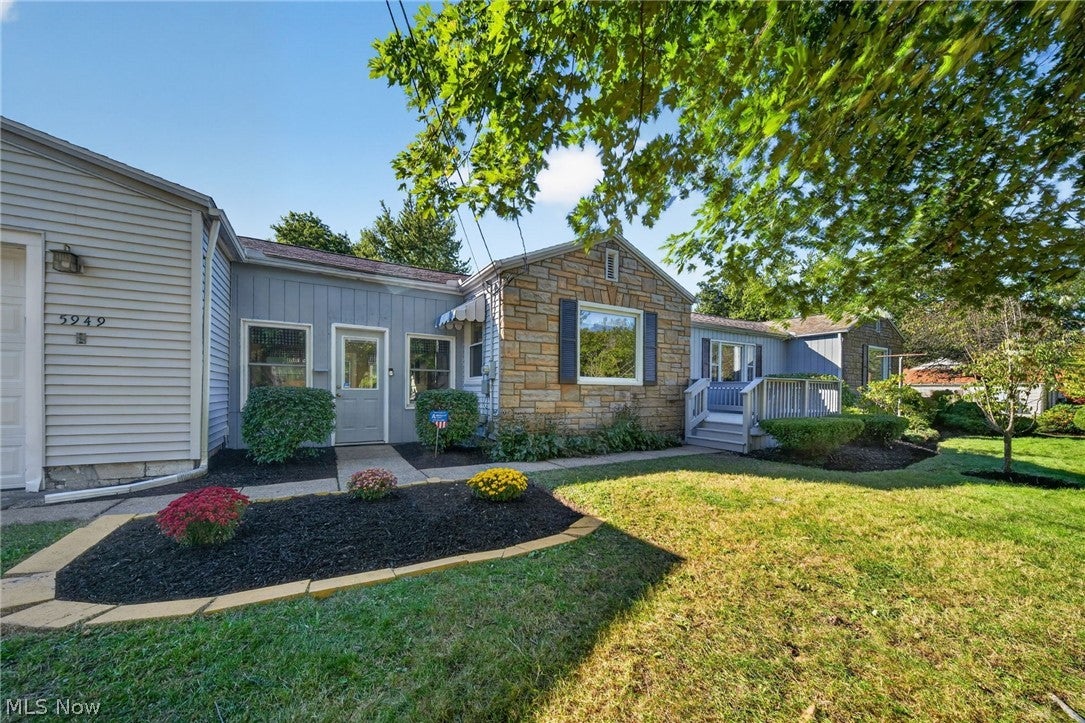
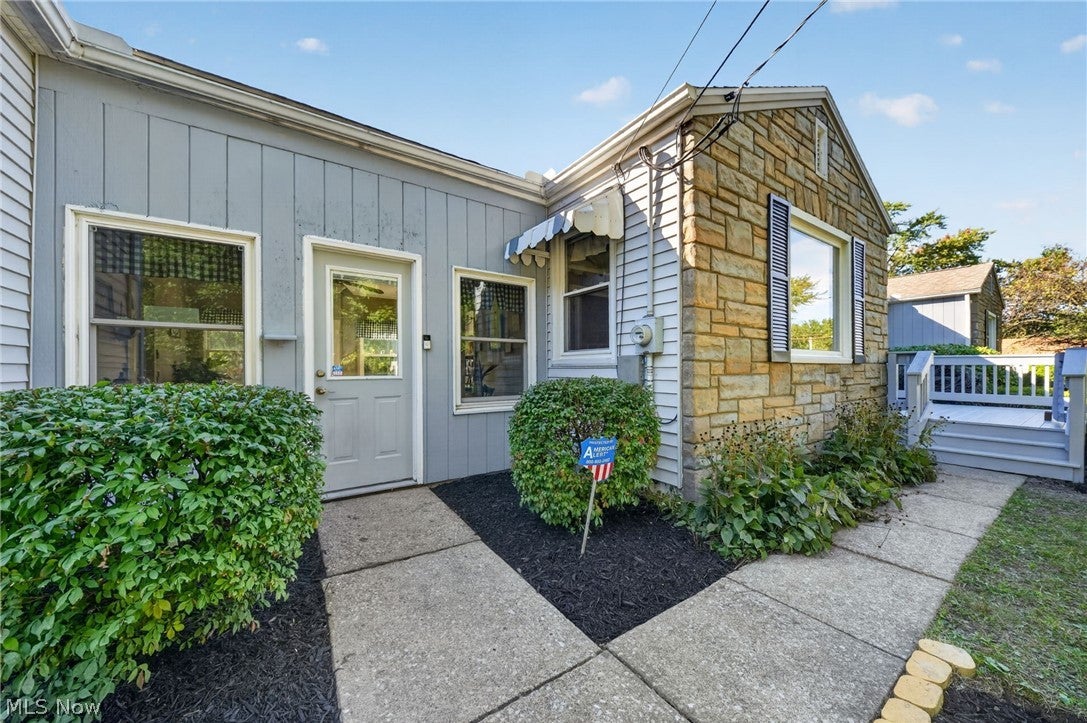
Enter an interest rate to see your estimated monthly payment.Step into comfort, style, and easy one-floor living in this beautifully updated three-bedroom Ranch, ideally situated in an established neighborhood. Fresh paint and new flooring throughout create a bright, welcoming atmosphere, with new laminate flooring flowing through the spacious eat-in kitchen, hallway, and main-level bathroom, complemented by plush new carpeting in the living room and all three bedrooms. The refreshed kitchen shines with brand-new granite countertops, a new sink, and plenty of room to gather for everyday meals. Just one step down from the kitchen, the inviting breezeway/sunroom offers a peaceful place to relax and provides access to the brick patio and generously sized backyard—perfect for outdoor dining, entertaining, or simply enjoying nearly half an acre of your own space. The main level offers three comfortable bedrooms and one full bathroom, while the updated, partially finished basement expands possibilities with new carpeting, a second full bathroom, a laundry area, and a relaxing steam room that creates your own private, spa-like retreat. Together, the main level and finished lower-level space provide approx. 2,000 square feet of room to enjoy. Additional highlights include an attached two-car garage, a spacious driveway, a welcoming front deck, fresh landscaping, select new breezeway windows, an approximately six-year-old roof, a two-year-old hot water tank, and a whole-house generator installed approximately three to four years ago for added peace of mind. Beautifully refreshed from top to bottom and ready to welcome its next owner, this is the kind of home that makes it easy to settle in, get comfortable, and fall in love.
| 3 days ago | Listing first seen on site | |
| 3 days ago | Listing updated with changes from the MLS® |

The data relating to real estate for sale on this website comes in part from the Internet Data Exchange program of MLS NOW. Real estate listings held by brokerage firms other than are marked with the Internet Data Exchange logo and detailed information about them includes the name of the listing broker(s). The photos may be altered, edited, enhanced or virtually staged. Information Deemed Reliable But Not Guaranteed. Copyright 2026 - Multiple Listing Service, Inc. – All Rights Reserved.