
112 W bass CircleLakeside Marblehead, OH 43440
Mortgage Calculator
Monthly Payment (Est.)
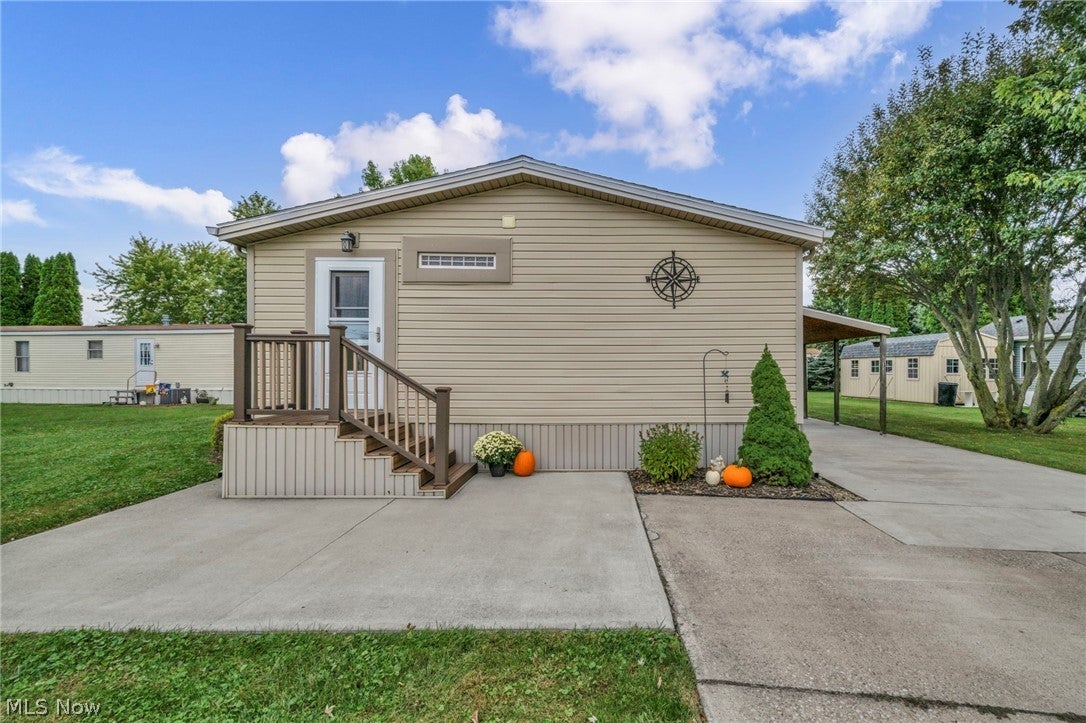
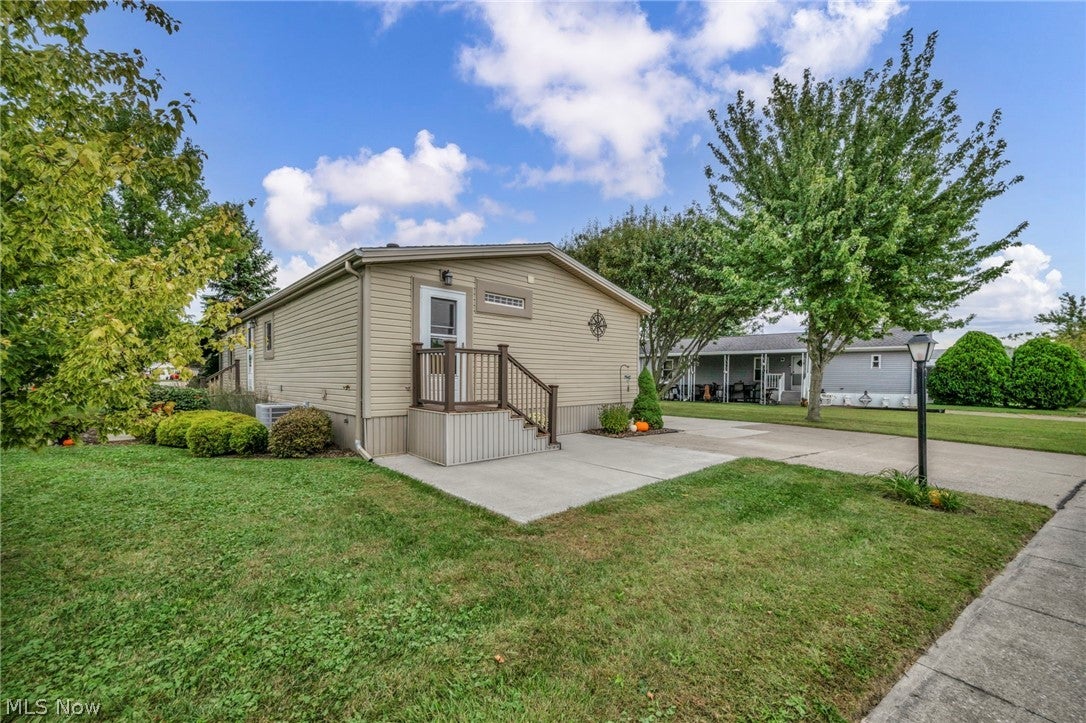
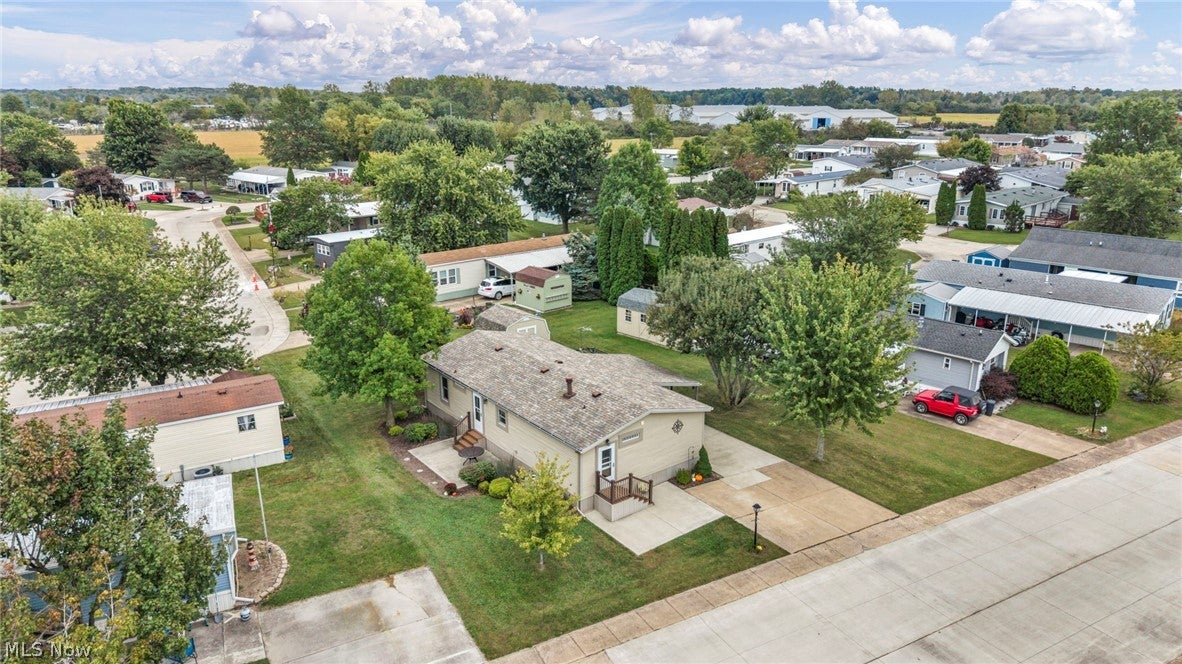
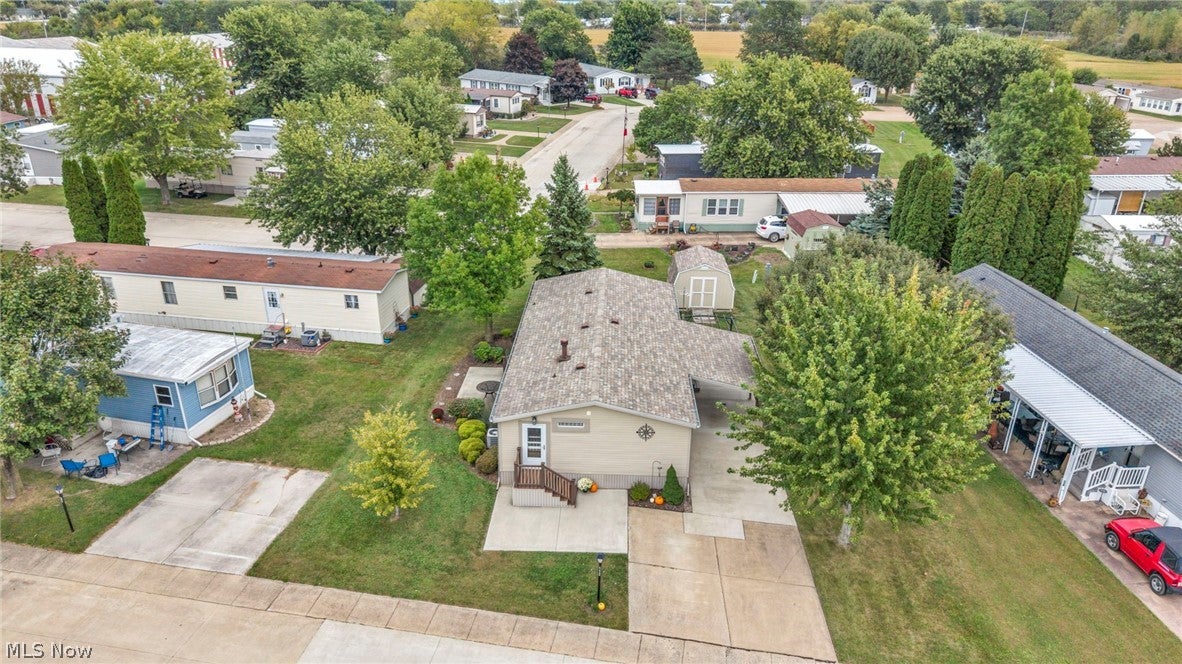
Enter an interest rate to see your estimated monthly payment.Welcome to lake life! This beautifully renovated 3-bedroom, 2-full-bath doublewide manufactured home offers 1,152 sq. ft. of comfortable, move-in-ready living in Bass Haven South. Step inside to an open-concept layout featuring a spacious 18x11 living room, kitchen island, and plenty of room to gather and entertain. Approximately five years ago, this home underwent an extensive renovation from top to bottom. Improvements included roof, siding and windows, while the interior was taken down and rebuilt with new insulation, framing, electrical, plumbing, drywall, trim, doors, carpeting, paint, cabinetry, countertops and more. The furnace is approximately 8 years old, and the central air is approximately 5 years old. All appliances stay! Enjoy the relaxed atmosphere of this boating community near Lake Erie, with easy access to area islands, wineries, marinas and all the fun of Ohio's vacation coast. Bass Haven Marina offers seasonal amenities, including a three-season indoor Olympic-size pool, currently available for an additional seasonal fee, and dock may be available separately. Current lot rent is approximately $372 per month and includes common grounds, sewer, snow removal, trash and water. Park approval is required prior to ownership. With three bedrooms that all have walk-in closets, two full baths, extensive updates and a location that feels like a getaway, this is a great opportunity to enjoy the Lake Erie lifestyle. Schedule your tour today and start enjoying life by the lake!
| 10 hours ago | Listing first seen on site | |
| 14 hours ago | Listing updated with changes from the MLS® |

The data relating to real estate for sale on this website comes in part from the Internet Data Exchange program of MLS NOW. Real estate listings held by brokerage firms other than are marked with the Internet Data Exchange logo and detailed information about them includes the name of the listing broker(s). The photos may be altered, edited, enhanced or virtually staged. Information Deemed Reliable But Not Guaranteed. Copyright 2026 - Multiple Listing Service, Inc. – All Rights Reserved.