3541 Foskett Road, Medina, OH, 44256

Save
Ask
Tour
Hide
Share
$2,945,000
13 Days On Site

3541 Foskett Road
Medina, OH 44256

For Sale|Single Family Residence|Active
4
Beds
3
Total Baths
3
Full Baths
2,889
SqFt
$1,019
/SqFt
1973
Built
Subdivision:
Foskett Road
County:
Medina
Call Now: 440-639-0002
Is this the listing for you? We can help make it yours.
440-639-0002
3541 Foskett Road3541 Foskett Road3541 Foskett Road3541 Foskett Road
Save
Ask
Tour
Hide
Share

Mortgage Calculator

Monthly Payment (Est.)

Enter an interest rate to see your estimated monthly payment.
Calculator powered by Showcase IDX, a Constellation1 Company. Copyright ©2026 Information is deemed reliable but not guaranteed.

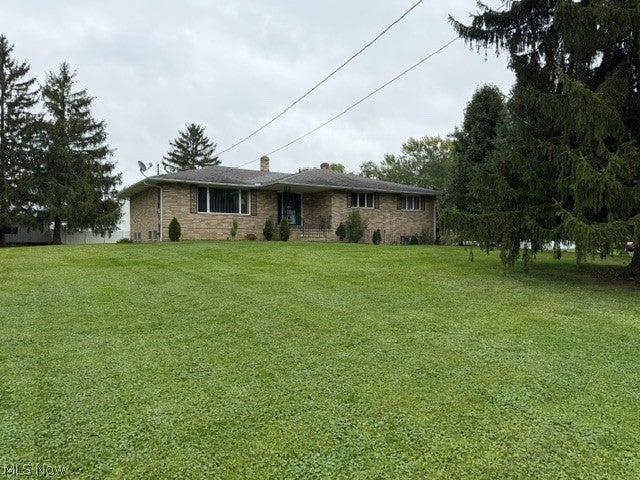
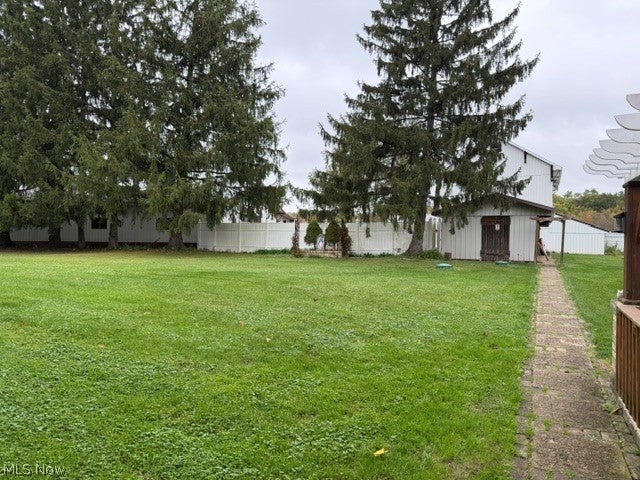
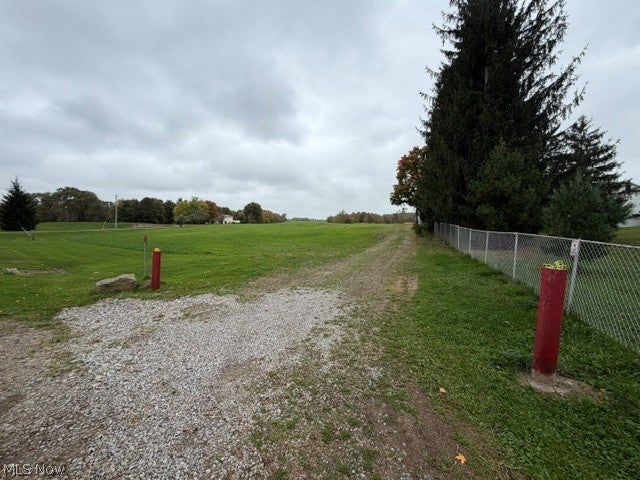
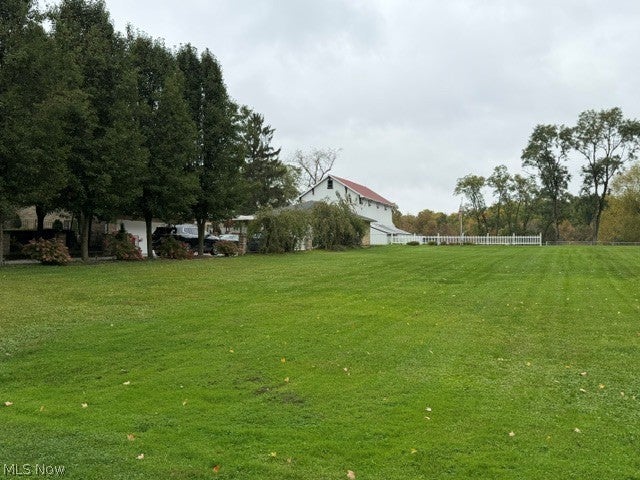
Located in the heart of Medina, this extraordinary 120.45 acre property of gently rolling, fertile land. Ideal for grazing, farming, or development, backs up to Plum Creek Park and nature trails. 5 minutes from I-71 and 10 minutes from downtown Medina. It includes a "CENTURY BARN", as well as several other well-built structures suited for horses, livestock or hobbyist/collectors. The Brick Ranch structure is solid with a "finished basement. Imagine your private estate, equestrian center, or planned development, this property is a dream, waiting for you to awaken its potential. There are two total parcels included in this sale totaling 120.45 acres. Parcel 026 -06B -10-003 Foskett Rd. LOT 3 N MID PT Medina School District is 51.95 Acres and Parcel 001-02D-30-001 Foskett Rd. Medina Oh 44256 Brunswick School District is 68.5 Acres.

Save
Ask
Tour
Hide
Share
Listing Snapshot
Price 
$2,945,000
Days On Site 
13 Days
Bedrooms 
4
Inside Area (SqFt) 
2,889 sqft
Total Baths 
3
Full Baths 
3
Partial Baths 
N/A
Lot Size 
51.95 Acres
Year Built 
1973
MLS Number 
5252500
Status 
Active
Property Tax 
$5,619.86
HOA/Condo/Coop Fees 
N/A
Sq Ft Source 
N/A
Friends & Family
Recent Activity
2 weeks agoStatus changed to Active
2 weeks agoListing updated with changes from the MLS
2 weeks agoListing first seen on site
General Features
Acres 
51.95
Attached Garage 
Yes
Direction Faces 
Southwest
Disclosures 
Homestead Exemption
Foundation 
Block
Garage 
Yes
Garage Spaces 
4
Land Lease 
No
Levels 
One
Number Of Stories 
1
Parking 
AttachedDirect AccessDetachedGarage Faces FrontGarageGarage Faces Side
Property Sub Type 
Single Family Residence
Sewer 
Septic Tank
Special Circumstances 
Standard
SqFt Above 
1792
SqFt Below 
1097
Style 
Ranch
Water Source 
Public
Interior Features
Appliances 
DishwasherRefrigeratorWasherOven
Basement 
FullFinished
Fireplace 
Yes
Fireplace Features 
BasementFamily RoomRecreation Room
Fireplaces 
2
Heating 
Baseboard
Interior 
Entrance FoyerEat-in KitchenLaminate Counters
Laundry Features 
In BasementLaundry Room
Main Level Bedrooms 
4
Window Features 
Screens
Bathroom 
Dimensions - 11 x 4Level - FirstDescription - Master Bath
Bedroom 
Dimensions - 15 x 11Level - First
Dining Room 
Dimensions - 11 x 11Level - First
Family Room 
Dimensions - 24 x 12Level - BasementDescription - Carpeted/Paneled with WB Fireplace
Kitchen 
Dimensions - 11 x 15Level - FirstDescription - Built In oven/range
Laundry 
Dimensions - 13 x 10Level - BasementDescription - washer/dryer
Living Room 
Dimensions - 21 x 13Level - First
Save
Ask
Tour
Hide
Share
Exterior Features
Construction Details 
Brick
Exterior 
Balcony
Fencing 
Split RailWood
Lot Features 
SlopedRolling Slope
Other Structures 
Barn(s)
Patio And Porch 
PatioTerrace
Roof 
Asbestos Shingle
View 
Meadow
Waterview 
Meadow
Windows/Doors 
Screens
Community Features
Accessibility Features 
Accessible BedroomAccessible ClosetsAccessible Central Living Area
School District 
Medina CSD - 5206
Township 
Medina
Financing Terms Available 
CashContract
Schools
School District
Medina CSD - 5206
Elementary School
Unknown
Middle School
Unknown
High School
Unknown
Listing courtesy of Brett A Neff of Realty Advocates


The data relating to real estate for sale on this website comes in part from the Internet Data Exchange program of MLS NOW. Real estate listings held by brokerage firms other than are marked with the Internet Data Exchange logo and detailed information about them includes the name of the listing broker(s). The photos may be altered, edited, enhanced or virtually staged. Information Deemed Reliable But Not Guaranteed. Copyright 2026 - Multiple Listing Service, Inc. – All Rights Reserved.

Neighborhood & Commute
Source: Walkscore
Disclosure: Community information and market data powered by Constellation Data Labs. Information is deemed reliable but not guaranteed.
Save
Ask
Tour
Hide
Share
Scroll to Top