54 N Seneca Street, Rittman, OH, 44270

Save
Ask
Tour
Hide
Share
$40,000
New Listing

54 N Seneca Street
Rittman, OH 44270

Single Family Residence|Pending
1
Bed
1
Total Bath
1
Full Bath
538
SqFt
$74
/SqFt
1934
Built
County:
Wayne
Call Now: 440-639-0002
Is this the listing for you? We can help make it yours.
440-639-0002
54 N Seneca Street54 N Seneca Street54 N Seneca Street54 N Seneca Street
Save
Ask
Tour
Hide
Share

Mortgage Calculator

Monthly Payment (Est.)

Enter an interest rate to see your estimated monthly payment.
Calculator powered by Showcase IDX, a Constellation1 Company. Copyright ©2026 Information is deemed reliable but not guaranteed.

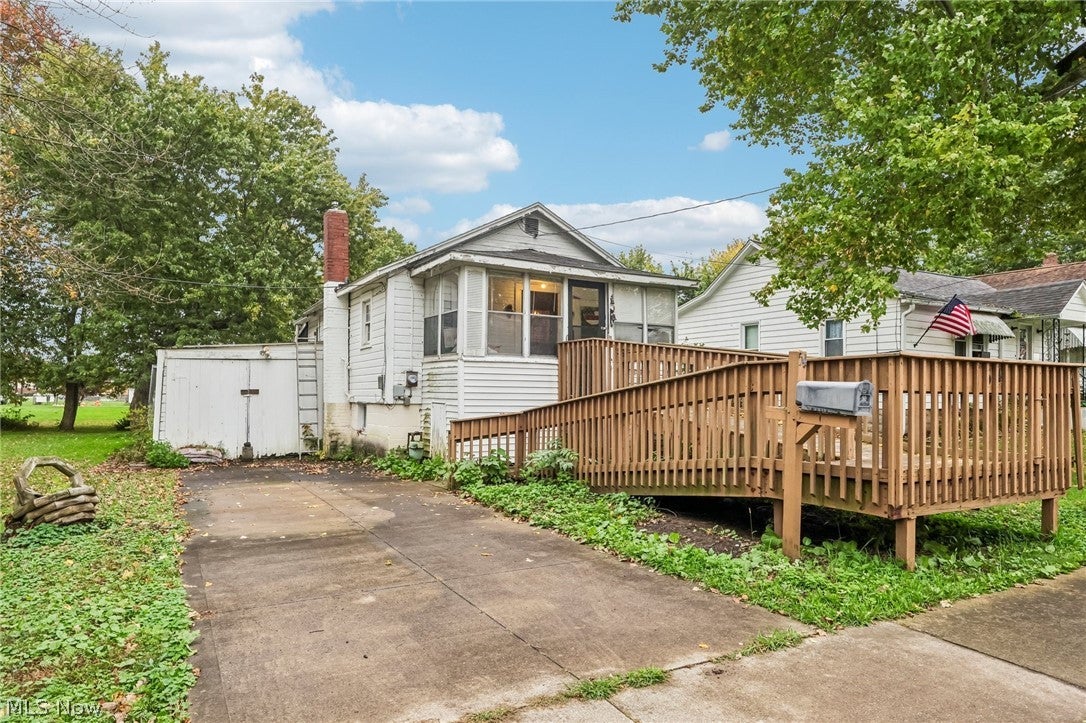
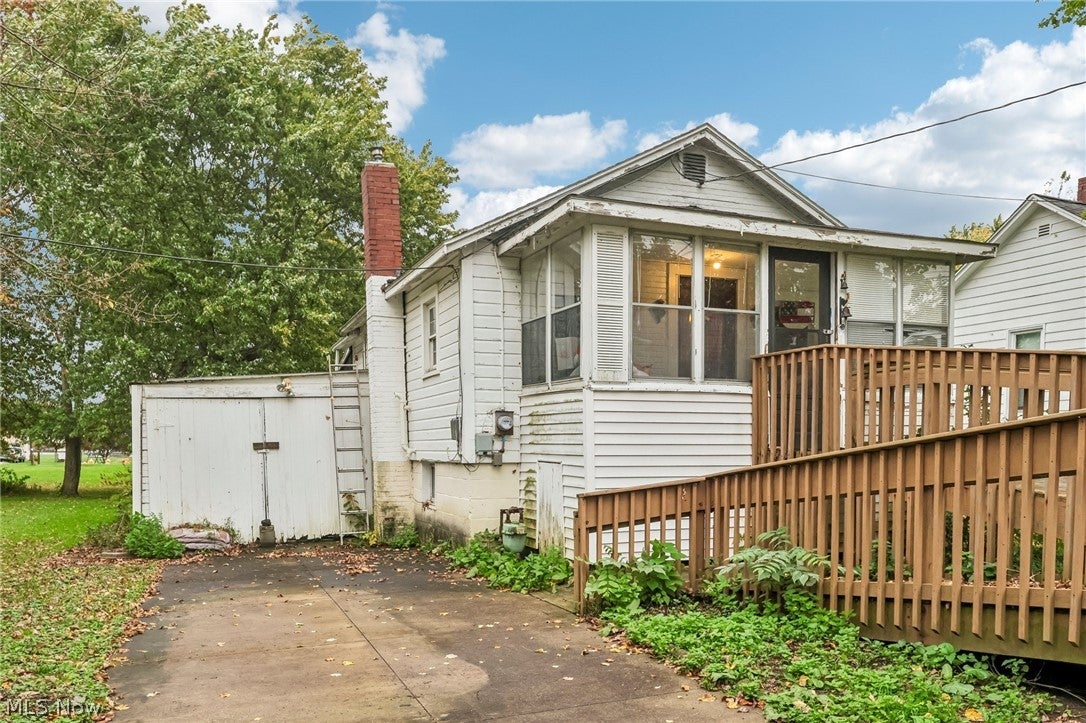
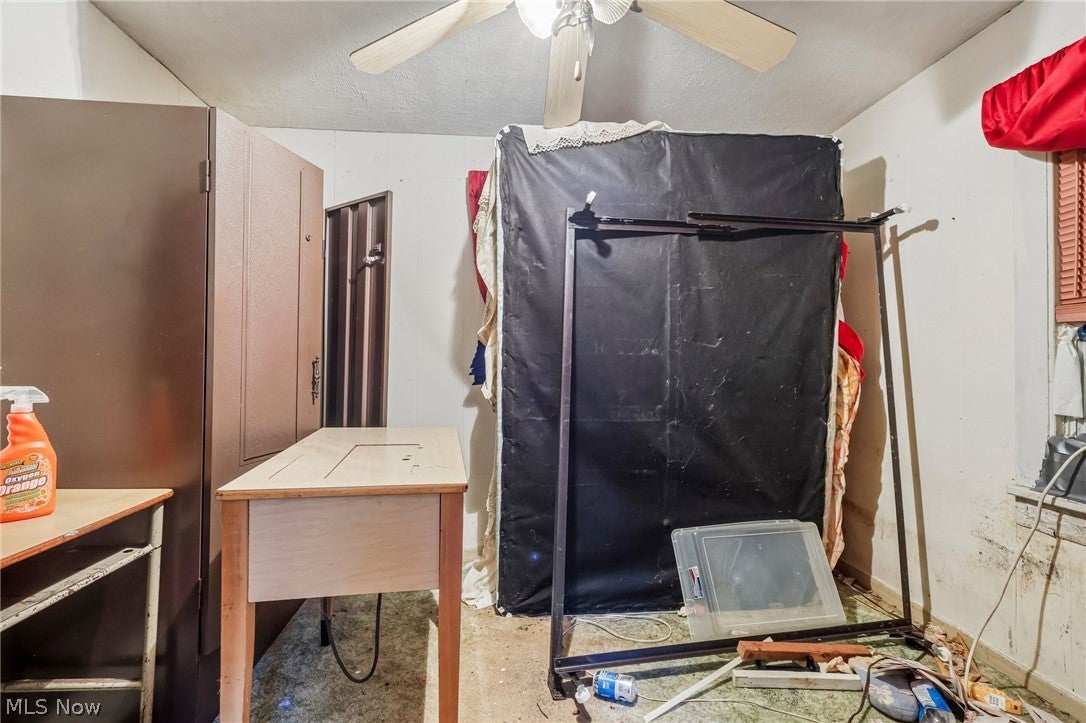
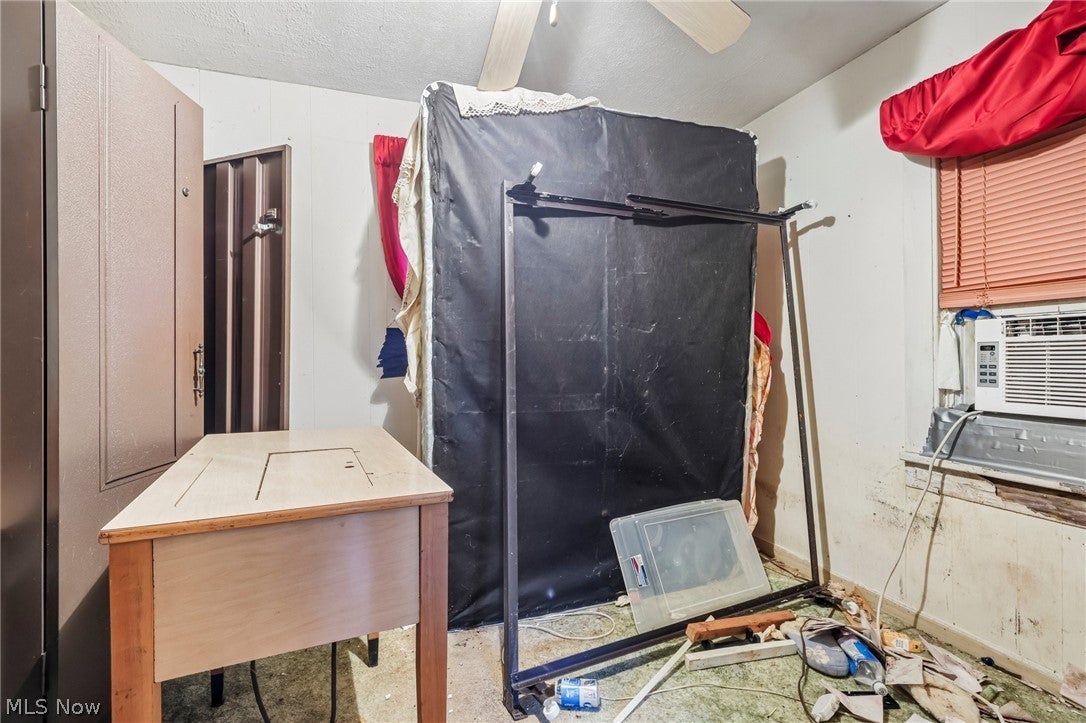
Attention investors, cash buyers, and rehabbers! Explore the potential at 54 N. Seneca St. in Rittman. This 1-bedroom, 1-bath ranch home presents an opportunity to add value and make it your own. The layout features a welcoming enclosed front patio leading into the family room, with a generously sized bonus room just off the main living area that was previously used as a second bedroom. The dining room, kitchen, and bedroom are located toward the rear of the home. An additional enclosed rear patio provides access to the full, unfinished basement, where the laundry is located. Outside, the property offers an attached 1-car garage and a storage shed, all situated on a 0.163-acre lot. Whether you're looking for your next renovation project, exploring potential rental opportunities, or planning a future resale, this property offers possibilities for the right investor. Bring your vision and investment strategy and discover the potential this property has to offer. Cash buyers and investors are encouraged to take a look!

Save
Ask
Tour
Hide
Share
Listing Snapshot
Price 
$40,000
Days On Site 
0 Days
Bedrooms 
1
Inside Area (SqFt) 
538 sqft
Total Baths 
1
Full Baths 
1
Partial Baths 
N/A
Lot Size 
0.163 Acres
Year Built 
1934
MLS Number 
5252736
Status 
Pending
Property Tax 
$2,027.1
HOA/Condo/Coop Fees 
N/A
Sq Ft Source 
N/A
Friends & Family
Recent Activity
6 hours agoStatus changed to Pending
6 hours agoListing updated with changes from the MLS
13 hours agoListing first seen on site
General Features
Acres 
0.163
Disclosures 
Homestead Exemption
Garage 
Yes
Garage Spaces 
1
Land Lease 
No
Levels 
One
Number Of Stories 
1
Parking 
DrivewayGarage
Property Sub Type 
Single Family Residence
Sewer 
Public Sewer
Special Circumstances 
Standard
SqFt Above 
538
Style 
Bungalow
Water Source 
Public
Interior Features
Basement 
Exterior EntryUnfinished
Heating 
Natural GasForced Air
Main Level Bedrooms 
1
Save
Ask
Tour
Hide
Share
Exterior Features
Construction Details 
Wood Siding
Roof 
AsphaltFiberglass
Community Features
School District 
Rittman EVSD - 8507
Township 
Rittman
Financing Terms Available 
CashPrivate Financing Available
Schools
School District
Rittman EVSD - 8507
Elementary School
Unknown
Middle School
Unknown
High School
Unknown
Listing courtesy of Kerri Blair of Glasshouse Realty Group, LLC


The data relating to real estate for sale on this website comes in part from the Internet Data Exchange program of MLS NOW. Real estate listings held by brokerage firms other than are marked with the Internet Data Exchange logo and detailed information about them includes the name of the listing broker(s). The photos may be altered, edited, enhanced or virtually staged. Information Deemed Reliable But Not Guaranteed. Copyright 2026 - Multiple Listing Service, Inc. – All Rights Reserved.

Neighborhood & Commute
Source: Walkscore
Disclosure: Community information and market data powered by Constellation Data Labs. Information is deemed reliable but not guaranteed.
Save
Ask
Tour
Hide
Share
Scroll to Top