3585 Jefferson Road, Ashtabula, OH, 44004

Save
Ask
Tour
Hide
Share
$315,000
1 Day On Site

3585 Jefferson Road
Ashtabula, OH 44004

For Sale|Single Family Residence|Active
4
Beds
3
Total Baths
3
Full Baths
2,574
SqFt
$122
/SqFt
1948
Built
Subdivision:
Plymouth
County:
Ashtabula
Call Now: 440-639-0002
Is this the listing for you? We can help make it yours.
440-639-0002
3585 Jefferson Road3585 Jefferson Road3585 Jefferson Road3585 Jefferson Road
Save
Ask
Tour
Hide
Share

Mortgage Calculator

Monthly Payment (Est.)

Enter an interest rate to see your estimated monthly payment.
Calculator powered by Showcase IDX, a Constellation1 Company. Copyright ©2026 Information is deemed reliable but not guaranteed.

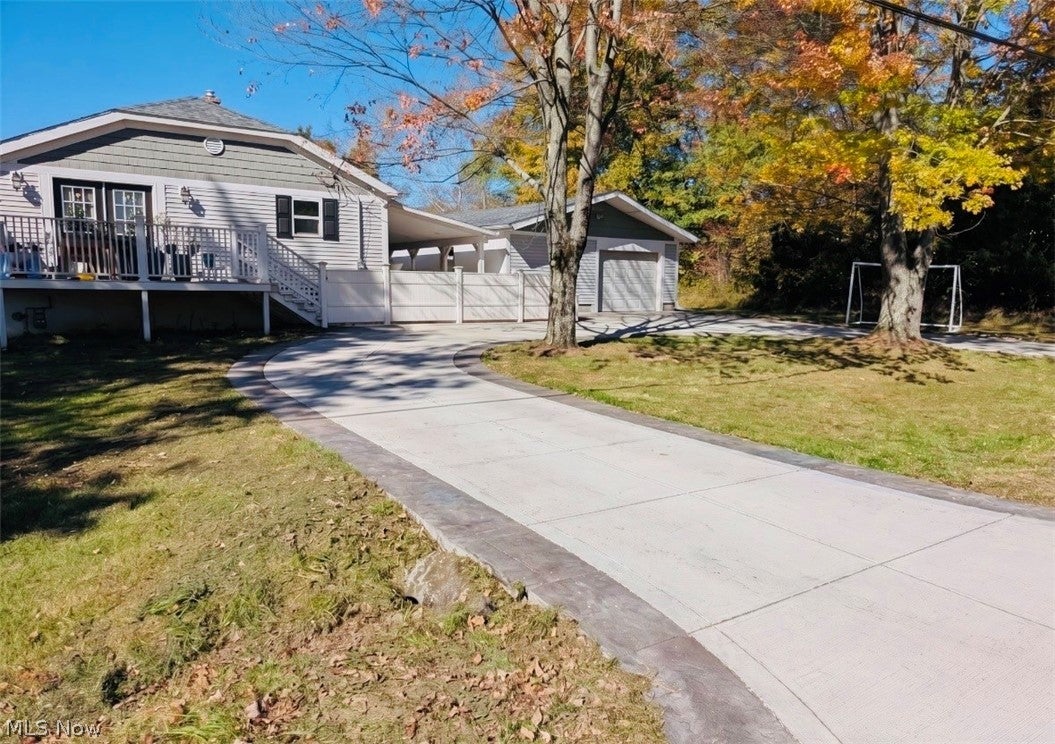
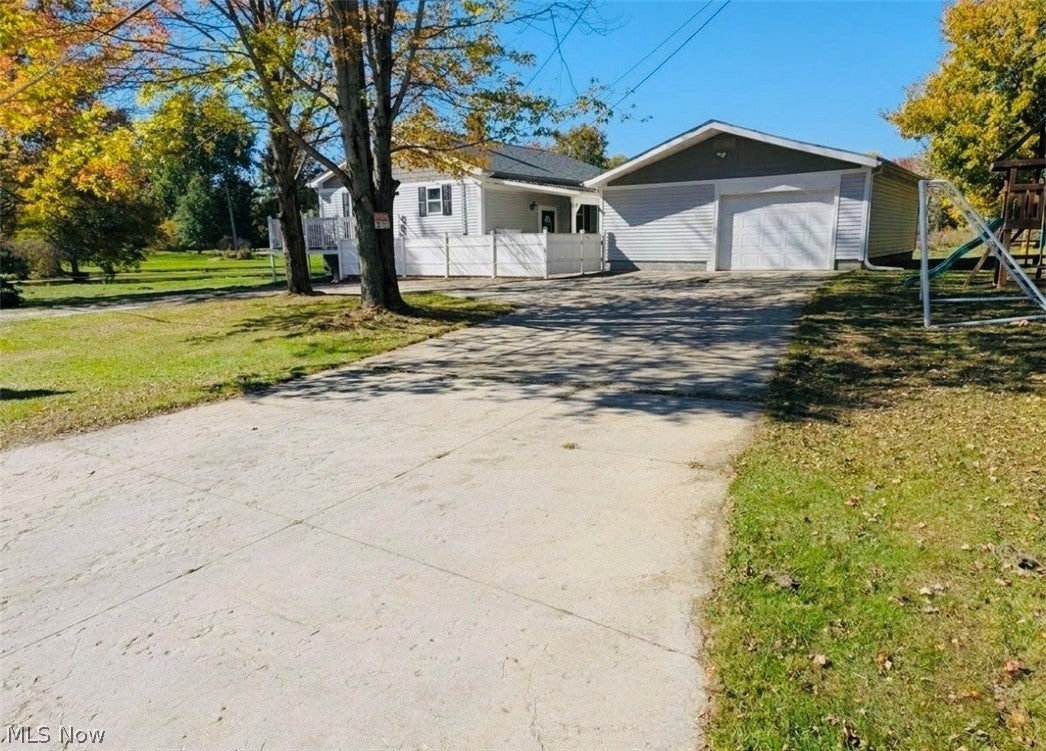
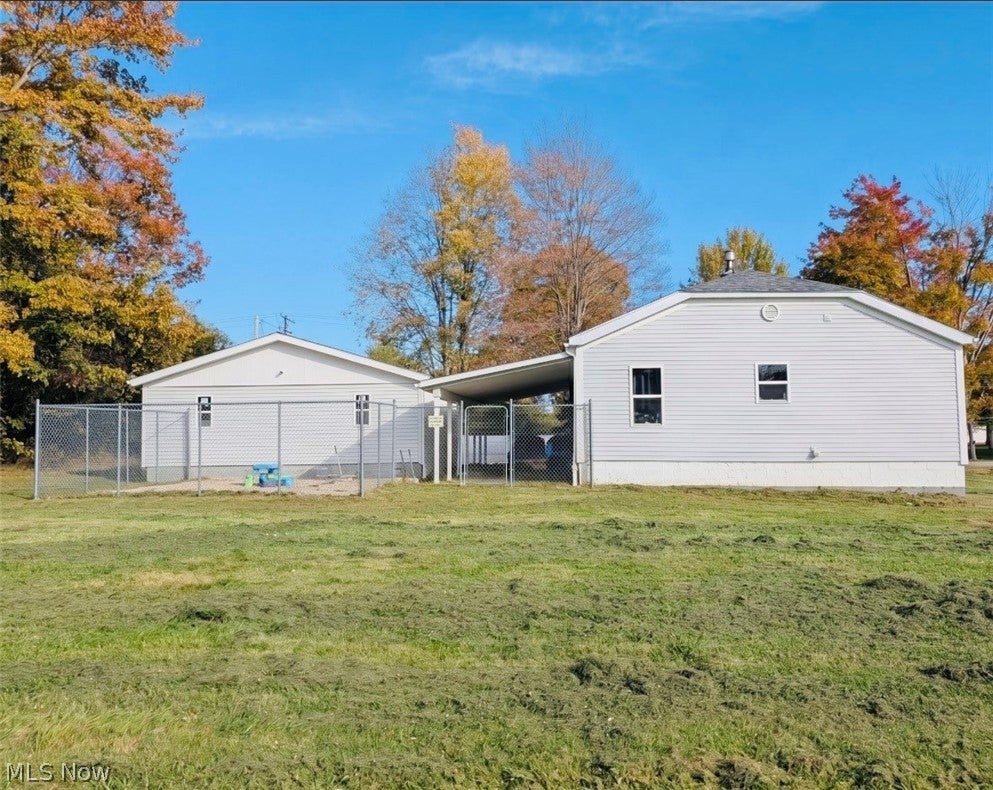
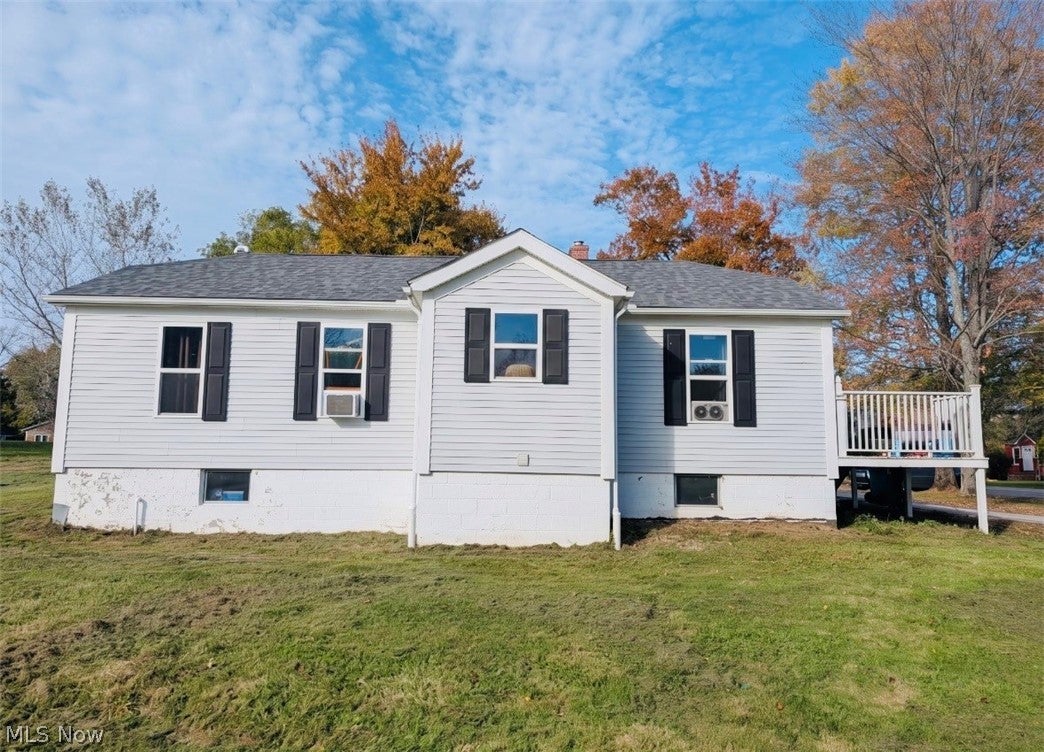
Welcome to this beautifully renovated raised ranch offering 4 bedrooms, 3 full bathrooms, and an oversized 30x28 two-plus-car garage! This move-in-ready home features a spacious covered concrete patio with privacy fencing, perfect for outdoor entertaining. Step inside to discover a stunning updated kitchen featuring stainless steel appliances, including a gas range. Enjoy attractive laminate flooring, comfortable carpeted bedrooms, and ceramic tile bathrooms throughout. The spacious primary suite offers a large walk-in closet and private ensuite bathroom complete with a tiled shower and double-sink vanity. A versatile bonus room off the main living area provides the perfect space for a home office, media room, or additional living area. The finished lower level offers an impressive 26x12 entertainment area with a custom-built bar, two additional bedrooms, a full bathroom, and a convenient laundry area. Major improvements include a newer roof, updated windows, entry doors, a new septic system, well pump, plumbing, and electrical. With generous living space, modern updates, and plenty of room for entertaining, this home is a must-see!

Save
Ask
Tour
Hide
Share
Listing Snapshot
Price 
$315,000
Days On Site 
1 Day
Bedrooms 
4
Inside Area (SqFt) 
2,574 sqft
Total Baths 
3
Full Baths 
3
Partial Baths 
N/A
Lot Size 
0.556 Acres
Year Built 
1948
MLS® Number 
5254064
Status 
Active
Property Tax 
$2,853
HOA/Condo/Coop Fees 
N/A
Sq Ft Source 
N/A
Friends & Family
Recent Activity
yesterdayListing first seen on site
yesterdayListing updated with changes from the MLS®
General Features
Acres 
0.556
Direction Faces 
East
Garage 
Yes
Garage Spaces 
2
Land Lease 
No
Levels 
One
Parking 
DetachedGarageGarage Door OpenerPaved
Property Sub Type 
Single Family Residence
Sewer 
Septic Tank
Special Circumstances 
Standard
SqFt Above 
1287
SqFt Below 
1287
Style 
Ranch
Water Source 
Well
Interior Features
Appliances 
RangeRefrigerator
Basement 
FullFinished
Heating 
Natural GasForced Air
Main Level Bedrooms 
2
Bathroom 
Dimensions - 9 x 5Level - First
Bedroom 
Dimensions - 13 x 11Level - First
Dining Room 
Dimensions - 13 x 13Level - First
Family Room 
Dimensions - 26 x 12Level - Lower
Kitchen 
Dimensions - 14 x 10Level - First
Laundry 
Dimensions - 5 x 7Level - Lower
Living Room 
Dimensions - 12 x 13Level - First
Office 
Dimensions - 4 x 8Level - First
PrimaryBathroom 
Dimensions - 10 x 5Level - First
PrimaryBedroom 
Dimensions - 13 x 13Level - First
Save
Ask
Tour
Hide
Share
Exterior Features
Construction Details 
Vinyl Siding
Fencing 
Chain LinkVinyl
Lot Features 
LevelOther
Patio And Porch 
DeckPatio
Roof 
AsphaltFiberglass
View 
Water
Waterview 
Water
Community Features
Community Features 
Fitness CenterOtherPark
School District 
Ashtabula Area CSD - 401
Township 
Plymouth Twp
Financing Terms Available 
CashConventionalFHAUSDA LoanVA Loan
Schools
School District
Ashtabula Area CSD - 401
Elementary School
Unknown
Middle School
Unknown
High School
Unknown
Listing courtesy of Asa A Cox of Glasshouse Realty Group, LLC


The data relating to real estate for sale on this website comes in part from the Internet Data Exchange program of MLS NOW. Real estate listings held by brokerage firms other than are marked with the Internet Data Exchange logo and detailed information about them includes the name of the listing broker(s). The photos may be altered, edited, enhanced or virtually staged. Information Deemed Reliable But Not Guaranteed. Copyright 2026 - Multiple Listing Service, Inc. – All Rights Reserved.

Neighborhood & Commute
Source: Walkscore
Disclosure: Community information and market data powered by Constellation Data Labs. Information is deemed reliable but not guaranteed.
Save
Ask
Tour
Hide
Share
Scroll to Top