
Save
Ask
Tour
Hide
$184,900
1 Day On Site
448 E 328th StreetWillowick, OH 44095
For Sale|Single Family Residence|Active
2
Beds
1
Total Bath
1
Full Bath
876
SqFt
$211
/SqFt
1947
Built
Subdivision:
Permanent Homes Sub
County:
Lake
Call Now: 440-639-0002
Is this the listing for you? We can help make it yours.
440-639-0002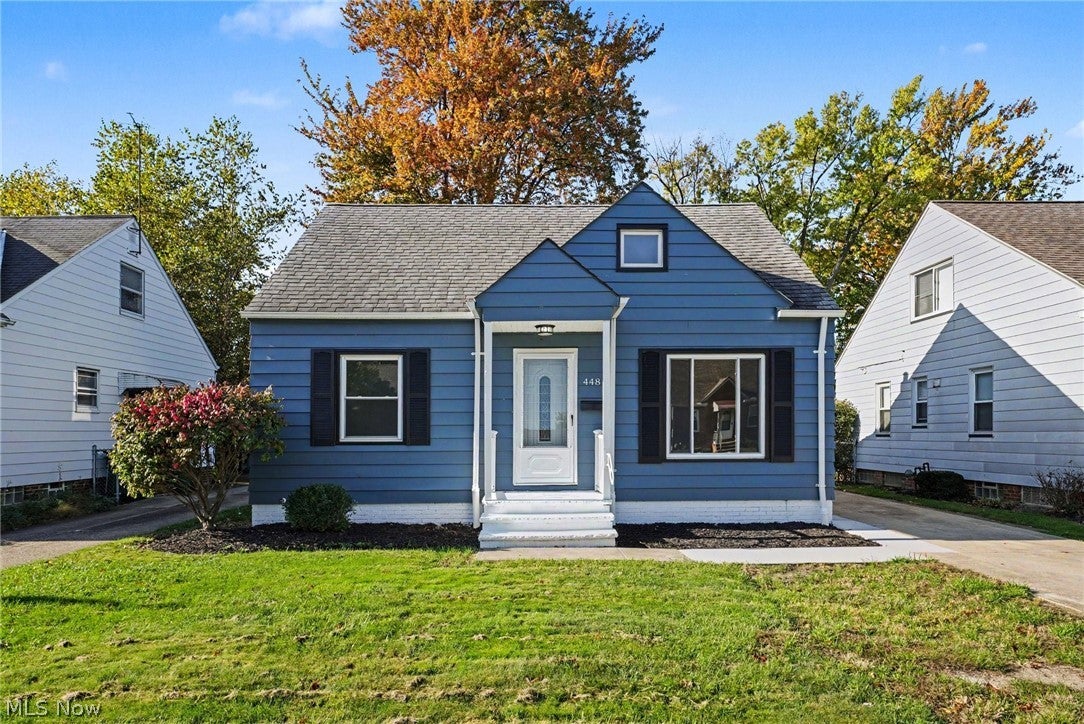
Save
Ask
Tour
Hide
Mortgage Calculator
Monthly Payment (Est.)
Enter an interest rate to see your estimated monthly payment.Calculator powered by Showcase IDX, a Constellation1 Company. Copyright ©2026 Information is deemed reliable but not guaranteed.
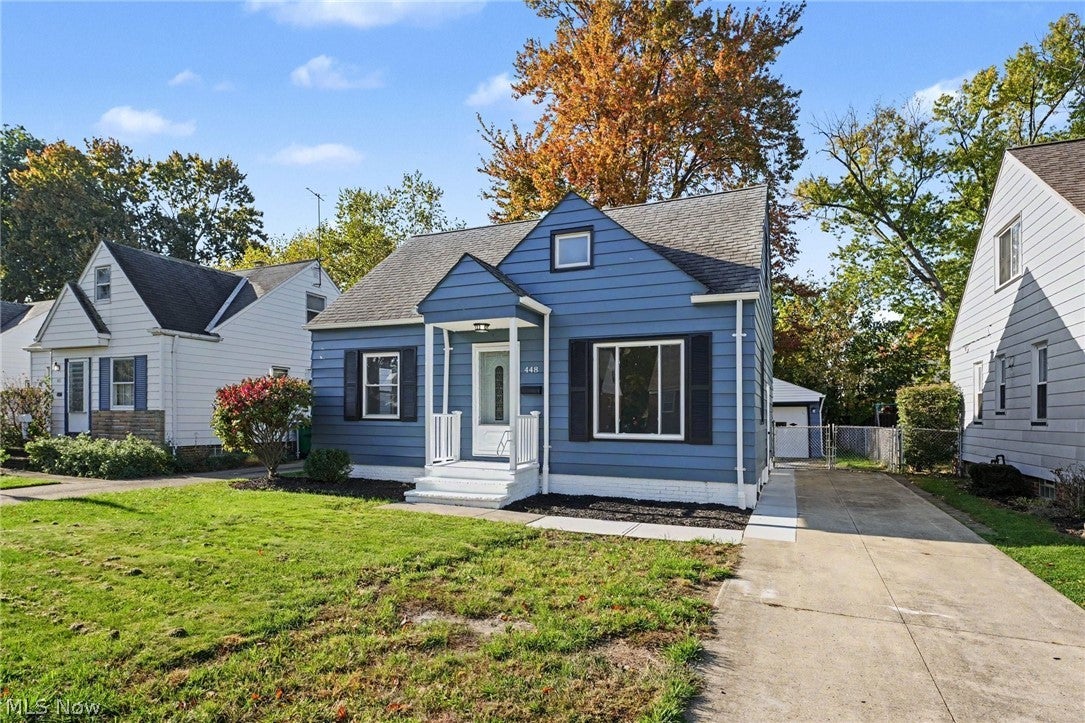
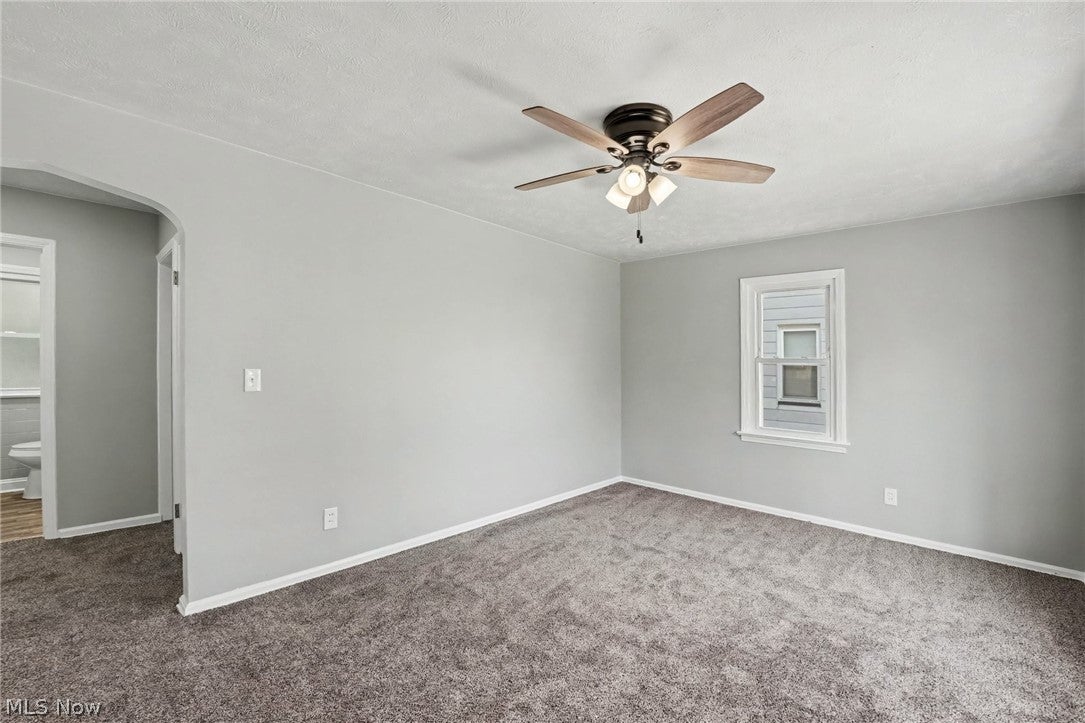
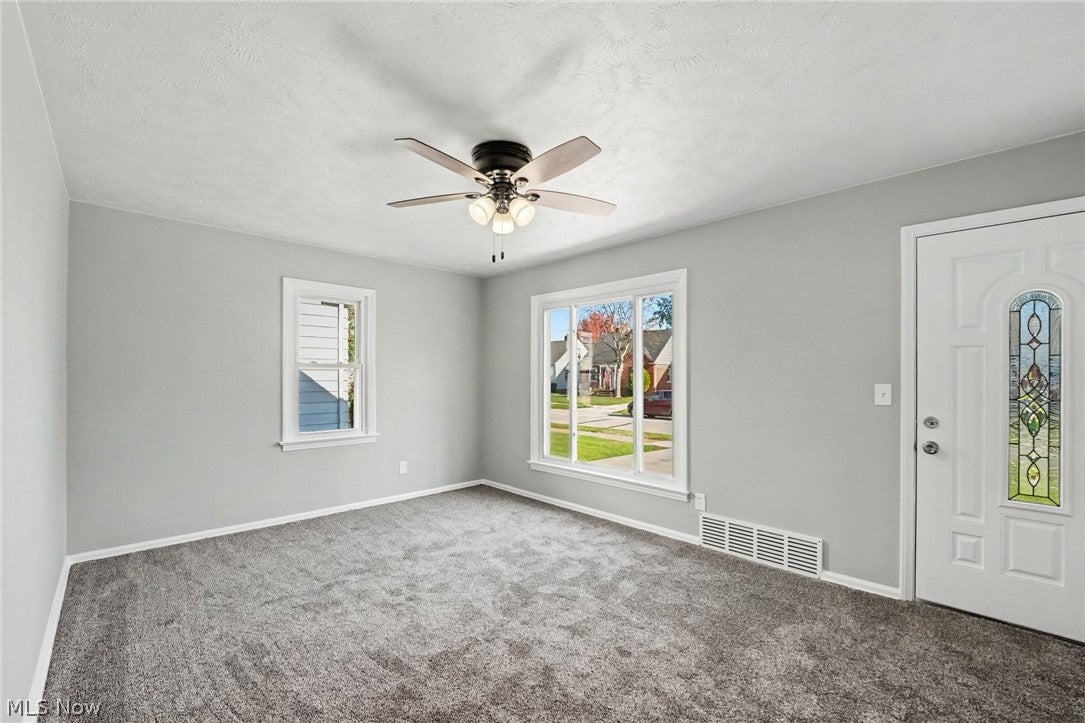
Fall in love with this adorable, move-in-ready home offering the perfect blend of charm and modern updates! Featuring 2 bedrooms and 1 full bath, this beautifully refreshed home is ready for its next owner. The inviting exterior and covered front entry add to its curb appeal, while the upstairs dormer offers exciting opportunity to create additional living space, a home office, or a potential third bedroom. With easy access to 1-90, shopping, restaurants, and everyday amenities this sweet home is a must-see! Whether you're looking for your first home or downsizing, this charming property offers comfort, convenience, and room to grow.
Save
Ask
Tour
Hide
Listing Snapshot
Price
$184,900
Days On Site
1 Day
Bedrooms
2
Inside Area (SqFt)
876 sqft
Total Baths
1
Full Baths
1
Partial Baths
N/A
Lot Size
0.1188 Acres
Year Built
1947
MLS Number
5255786
Status
Active
Property Tax
$3,339.64
HOA/Condo/Coop Fees
N/A
Sq Ft Source
N/A
Friends & Family
Recent Activity
| yesterday | Listing first seen on site | |
| yesterday | Listing updated with changes from the MLS |
General Features
Acres
0.1188
Foundation
Block
Garage
Yes
Garage Spaces
1
Land Lease
No
Levels
One and One Half
Parking
DrivewayDetachedGarage
Property Sub Type
Single Family Residence
Sewer
Public Sewer
SqFt Above
876
Style
Cape Cod
Water Source
Public
Interior Features
Basement
Dimensions - 23.1 x 19.1Level - Basement
Cooling
Ceiling Fan(s)Central Air
Fireplace Features
None
Heating
Natural GasForced Air
Interior
Ceiling Fan(s)
Main Level Bedrooms
2
Bathroom
Dimensions - 7 x 5.3Level - First
Bedroom
Dimensions - 12.3 x 11.2Level - First
Kitchen
Dimensions - 11.1 x 9.3Level - First
Living Room
Dimensions - 15.4 x 11.2Level - First
Save
Ask
Tour
Hide
Exterior Features
Construction Details
BrickBlockConcrete
Exterior
None
Fencing
Back Yard
Other Structures
Garage(s)
Patio And Porch
Front Porch
Pool Features
None
Roof
AsphaltFiberglass
View
Neighborhood
Waterview
Neighborhood
Community Features
School District
Willoughby-Eastlake - 4309
Township
Willowick
Financing Terms Available
CashConventionalFHAVA Loan
Schools
School District
Willoughby-Eastlake - 4309
Elementary School
Unknown
Middle School
Unknown
High School
Unknown
Listing courtesy of Stacy Pena of Glasshouse Realty Group, LLC

The data relating to real estate for sale on this website comes in part from the Internet Data Exchange program of MLS NOW. Real estate listings held by brokerage firms other than are marked with the Internet Data Exchange logo and detailed information about them includes the name of the listing broker(s). The photos may be altered, edited, enhanced or virtually staged. Information Deemed Reliable But Not Guaranteed. Copyright 2026 - Multiple Listing Service, Inc. – All Rights Reserved.
The data relating to real estate for sale on this website comes in part from the Internet Data Exchange program of MLS NOW. Real estate listings held by brokerage firms other than are marked with the Internet Data Exchange logo and detailed information about them includes the name of the listing broker(s). The photos may be altered, edited, enhanced or virtually staged. Information Deemed Reliable But Not Guaranteed. Copyright 2026 - Multiple Listing Service, Inc. – All Rights Reserved.
Neighborhood & Commute
Source: Walkscore
Disclosure: Community information and market data powered by Constellation Data Labs. Information is deemed reliable but not guaranteed.
Save
Ask
Tour
Hide